Showing posts with label Education. Show all posts

Thursday, 29 October 2015

Alexi Marmot to speak on Bath Spa University’s uncommon Commons

How are university buildings evolving to accommodate new ways of teaching and learning? Alexi Marmot will be addressing this question when she speaks at next month’s Education Estates conference in Manchester http://www.educationestates.com/conference/

Alexi will describe how AMA helped to articulate and deliver a new vision for the Commons building at Bath Spa University. Design Director David Jenkin led the interior strategy, consultation and design. Commons is a fascinating, flexible and innovative new facility. Designed by Cube Design and opened in 2014 by David Puttnam, it is the university’s largest building at 8,000 sq m and the hub of the Newton Park campus.
Lord Puttnam opening the Commons building
Source: bathspa.ac.uk
Commons was conceived as a different type of university building. Providing learning, teaching and meeting spaces, staff work bases and major specialist digital studios, it needed to be highly flexible, fit for the current and next generation of students and staff.
Different furniture and space types encouraging a range
of activities
The university recognised that a different approach was needed for the shell and the interior, says Alexi: “Both architectural and interior workstreams maintained an inventive and collaborative approach, allowing each to focus on their different domains: one on the building fabric to create a robust shell, naturally ventilated, energy efficient, and the other on end users and anticipating future change in university activities.”
Spaces encouraging collaborative working
The new building represents quite radical change for the university.  Staff and students share the same building, and many of the same facilities. Academic staff work in a club-type zone with few conventional workplaces, none individually owned. Elsewhere, teaching rooms are interspersed with breakout and group study areas in local hubs. Interactive group learning spaces, individual and quiet study areas, are provided generously on the ground floor alongside a design lab, recording studio, and large flexible conference room.
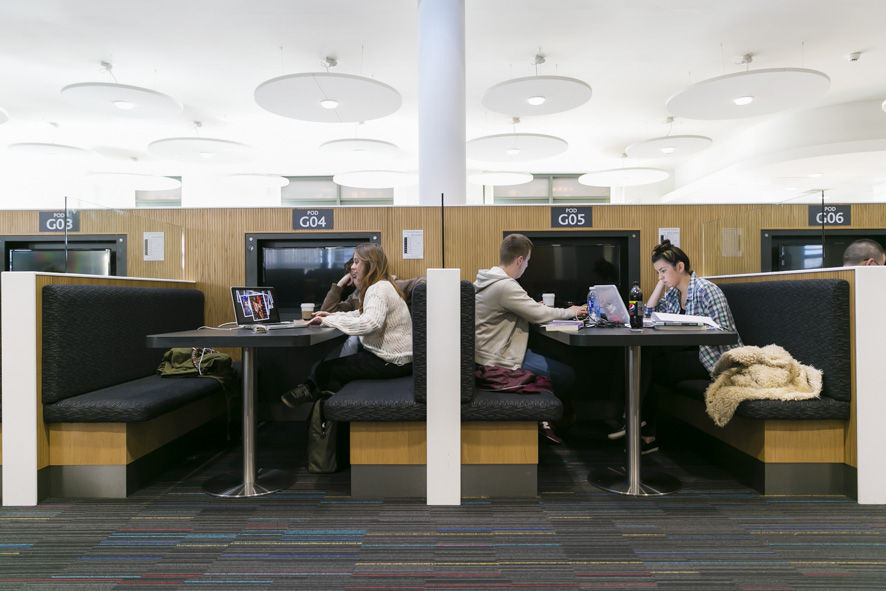
Part contained spaces provide some intimacy

“The new building was immediately popular with students following its launch in mid-2014,” says Alexi, “and is full of their energy and enthusiasm.” Commons was a runner-up in the Buildings that Inspire category of the Guardian’s University Awards this year http://www.theguardian.com/higher-education-network/2015/mar/19/buildings-that-inspire-category-award-winner-and-runners-up

Wednesday, 23 September 2015

Do universities need ‘iconic’ buildings?

In an article for the Guardian Higher Education Network, Alexi Marmot questions the benefits of buildings commissioned to make an impact.

Bath Spa University Commons - fit-out by AMA 
Spaces encouraging collaborative working
Ambitious university leaders bring together “starchitects” and wealthy sponsors eager to provide funds for flagship buildings. Starchitects play with the ideas of crumbling buildings, irregular shapes and angular geometries, rather than conventional vertical planes and rectilinear structures. Their designs hint that universities are organisations whose mission is to question traditional ways of thinking, to break down conventions.

Do such ambitious buildings really work for the staff and students for whom they are designed? What aspects of the new buildings stimulate better teaching, learning and research? Might more restrained and elegantly designed buildings meet university requirements just as well? Can unpretentious, cheap buildings erected rapidly by design and build contractors, satisfy users?

We need much more solid evidence to answer these questions with conviction. Research on “post-occupancy evaluation” – how buildings are perceived by those who use them – is still rather unusual, although it is always recommended. University estate directors have collaborated on a methodology for conducting post-occupancy evaluation through the Higher Education Design Quality Forum (HEDQF) – but few apply it.

National Student Survey results for 2015 show that 86% of undergraduates are satisfied with their learning resources (library, IT and access to specialised equipment, facilities and rooms.) Good news, but it does not illuminate whether particular buildings or features are positive.

Other research shows that the staff are generally less satisfied with their facilities than students are, which could mean they negatively impact on their research and teaching. But this year’s sector efficiency report led by Sir Ian Diamond rates 85% of HE space as good to excellent.

Radical shifts in the way students earn and digital technologies for teaching and learning - virtual learning environments, lecturecasts, online quizzes, webinars, skype tutorials, flipped classrooms, Moocs - make new demands on buildings, data connectivity and infrastructure. They also raise the prospect that education can be delivered without going to a place called a university.

When asked their views, students commonly complain about poor internal air quality and temperature, and express the need for more spaces for group work with their peers, more computers and computer rooms. They want “make spaces” for creative experimentation, and more social learning spaces, and they want these spaces to be open 24/7.

All university buildings – the new and the old – need to respond to evolving requirements. Flexibility and adaptability through time is one of the most precious attributes of all HE buildings.

European universities and their architecture have already endured for more than a millennium, and more than 800 years in the UK. All have grown dramatically in the last century and continue to grow, even as online learning accelerates. Their future success and survival will be aided by better and more adaptable buildings, based on a well-researched evidence base.


Wednesday, 3 September 2014

Nohr-Con conference: Campus formation and learning in secondary schools and higher education, Copenhagen 2014


Nohr-Con the Danish based company specialising in public procurement and construction events, will be holding a conference in Copenhagen on “Campus formation and learning in secondary schools and higher education” in October this year. 
Alexi Marmot, director of AMA Alexi Marmot Associates Ltd, has been invited to talk at this event on the design of attractive and effective learning environments. If you would like to find out more about the event, please click here.

Monday, 12 May 2014

Alexi Marmot writes about the influence of architecture on the student experience

An important new book on The Physical University: Contours of space and place in higher education that has just been published by Routledge, edited by Paul Temple. AMA director Alexi Marmot, professor at UCL's Bartlett, has written a key chapter on how the student experience and university effectiveness are influenced by design, architecture and FM.

Details about the book are available here.


Friday, 14 March 2014

University of Loughborough’s Pilkington Library re-opens after Refurbishment

The Pilkington Library at Loughborough University has emerged smiling from a fast track building programme. It now has 1375 library seats, greatly improved facilities including a new reception and information desks as well as fully reconditioned WCs throughout. All this was accomplished in a three month building period during which the library was closed, but provided a comprehensive service in an alternative location. The secret of success in the process lies in several things:
  1. The comprehensive user briefing process that was able to take place at the start. AMA provided concept sketches and important design ideas. These were iteratively developed with the library staff  particularly to bring light and increased connectivity into the formerly gloomy building; 
  2. the decision to close the library so that the extensive work could be carried out enabling additional aspects of improvement to be added to the programme as they would not cause additional disruption;  
  3. the watchful eye, determined support and continuous communication with stakeholders provided by the Library staff, especially Brant Hickman, the Library Facilities Manager, who is more of a Chief Operating Officer rather than a FM. 

The briefing process, into which the Library staff had full input, was longer than the build process.  The project success supports the fact - widely acknowledged, though not always acted on - that good preparation pays off. Though the successful contractor offered a rather different layout initially, the Library used the AMA plans as their ‘base line’ and brought the project back in most respects to what they had agreed they wanted

Closing the entire library – the main one on campus - for three months was a bold action. This is never popular with students. However the alternative service provided was so excellent that there was not a single complaint throughout. This helped the project greatly by opening the way for much wider improvements than originally envisaged. These had originally focussed only on bringing the 4th floor into use for learning seats.  Instead, all 4 floors of the library have received an uplift, and all within the original time scale. This will avoid the need for future disruption to complete small but important additional projects throughout.

Brant and his colleagues had to return regularly to the building during the build process, to collect and return books from the storage zones, as part of the service to the students. This allowed them to engage with what was happening, to suggest improvements, prevent mistakes arising from misreading drawings and maintain good contact with the process so that they could keep stakeholders informed.

A more detailed article will follow. Meanwhile pictures can be accessed on the library's Flickr site here, and more about the project is available here.


Library interior, after the refurbishment
© University of Loughborough Library  
Library interior, after the refurbishment (same location as below)
© University of Loughborough Library 
Library interior, before the refurbishment
© University of Loughborough Library 
Library interior, before the refurbishment
© University of Loughborough Library


Tuesday, 11 March 2014

Prince Edward visits AMA project

Prince Edward, Earl of Wessex, visited Robert Browning Primary School in Walworth on the occasion of his 50th birthday. The school has recently been refurbished and extended with AMA's help.

AMA’s involvement in this project was all-encompassing. Our aim was to make the most of the existing spaces on a compact, urban site and create new, flexible opportunities for learning, which involved the wholesale reconfiguration of the existing Victorian school building, construction of a new entrance, new nursery building and outdoor play areas. 

Through a series of major structural interventions, we sensitively altered the physical restrictions of the existing Victorian building, and provided a prominent new entrance that welcomes visitors, improves security and bolsters the school's identity in its community. The alterations transformed circulation areas into useful learning spaces while clustering the ground floor classrooms and toilet facilities to improve the building’s organisation and legibility.

Read more on the project here, and see pictures of the Earl's visit here.

Robert Browning School after the refurbishment
Picture © AMA 2013


Monday, 3 March 2014

Adsetts Learning Centre reviewed positively by students

Sheffield Hallam University’s recently refrubished Adsetts Learning Centre, which was redesigned by AMA, has been received very positively by students. In the 2013 National Student Survey, 89% of SHU’s students praised the library and its resources. One student commented that 'it's just great in the learning centre. It's a place you really want to study in - as soon as you walk in you're in the mindset to work, in a really comfortable environment', while another thought that ‘the facilities are really good, particularly the learning centre. I find it really easy to concentrate there’.

AMA worked closely with the SHU learning centre team to rethink how their award winning library building could be transformed to meet the needs of today’s students, address the rapidly changing work and teaching patterns in the future, and provide a bright and welcoming environment. Effective and rational panning allowed the retention of the same number of books and the number of study places was increased by 10% and each of these also had a larger footprint. The building is open 24/7, and was fully occupied during the refurbishment, which was carried out in the quietest time in 3 phases over 3 summers to minimise disruption.

Adsetts Learning Centre. Photo © AMA 2012

Tuesday, 11 February 2014

The Future of Massive Open Online Courses

The burgeoning MOOC - Massive Open Online Courses - community of Europe met this week in the Rolex Learning Centre in Switzerland’s EPFL, Ecole Polytechnique Fédérale de Lausanne. This stunning and original building by global star-chitects SANAA, one of the most expensive university libraries in the world, is a symbol of belief in the power of place for the student experience in traditional universities, an ironic though attractive, location in which to debate the disruptive educational model of MOOCs at the eMOOC's 2014 European MOOCs Stakeholders Summit.

Over 400 attendees from universities and developers of the main MOOC platforms – Cousera, EdX, Miriada X, Canvas networks, Open2study, Futurelearn, France Université Numérique, iversity, among others – heard illuminating presentations on the benefits and pitfalls of MOOCs. The statistics are clear –  many people register for a MOOC, few become learners (i.e. watch at least one session), and even fewer complete the course and receive a certificate – typically around 5% of the registered learners. Most learners already have a university education, many at Masters level or above.

Two takeaway lessons for this learner. First, the possibility of MOOCs has forced traditional universities and colleges to focus on their existing students and the best form of pedagogy to ensure that both face-to-face and online learning are as good as they can be. Second, and most inspiring, is that MOOCs may in fact deliver a huge increase in global education excellence, improving dramatically equity of educational opportunity, especially for people of the ‘global south’.

Conference Twitter feed: #eMOOCs2014

Rolex Learning Centre © Wikimedia Commons license
Rolex Learning Centre © Alexi Marmot
What are MOOCs? © Creative Commons license


Monday, 9 December 2013

The Changing Nature of Academic Workspace

200,000 academic staff in UK universities typically work in office space that differs significantly from the rest of the country’s offices. Most academics work, surrounded by books and papers, in their own enclosed individual offices or in small group offices.  By contrast, the majority of office-based employees in the rest of the economy work in open offices shared with many other people, and very few books or files. Is this difference essentially due to the special nature of academic work? Do academics really need individual offices, or should they use shared offices like most other office workers?

This was hotly debated at a recent seminar hosted by AMA Alexi Marmot Associates attended by around 30 academics and estates professionals from sixteen UK universities, where issues of status, academics wish to personalise their workspace and to store many books and papers, the importance of a sense of belonging, the influence of changing student requirements, the role of interdisciplinary, and the importance of consultation when changing academic workspace were discussed, among several other topics. 

A report which summarises the discussion is now available here


Friday, 25 October 2013

Space meets Pedagogy: Design and Management of Innovative Learning Spaces

Alexi Marmot's keynote address at the Learning Spaces conference, University of South Wales this week,  was entitled: "Space meets Pedagogy: Design and Management of Innovative Learning Spaces". Organised by Dr Bella Arora, Chair of USW's pedagogic research group on learning spaces, this thoughtful and inspiring talk covered the impact of changes in higher education from educational economics, funding, globalisation, and e-learning as a disruptive innovation. She demonstrated the benefits of new learning spaces based on changed attitudes and behaviours, as well as new technology. The keynote finished with a plea for more respect for the client community of staff and students, to be consulted before designs are agreed, and helped through the process of behaviour change in new environments.

Wednesday, 15 May 2013

Alexi Marmot speaks at SCHOMS conference

Alexi Marmot spoke at SCHOMS conference on 14th May in Aberdeen on 'Altered space, technology, minds: Reshaping support for pedagogy.'

For more information click here.

Wednesday, 2 January 2013

Happy New Year

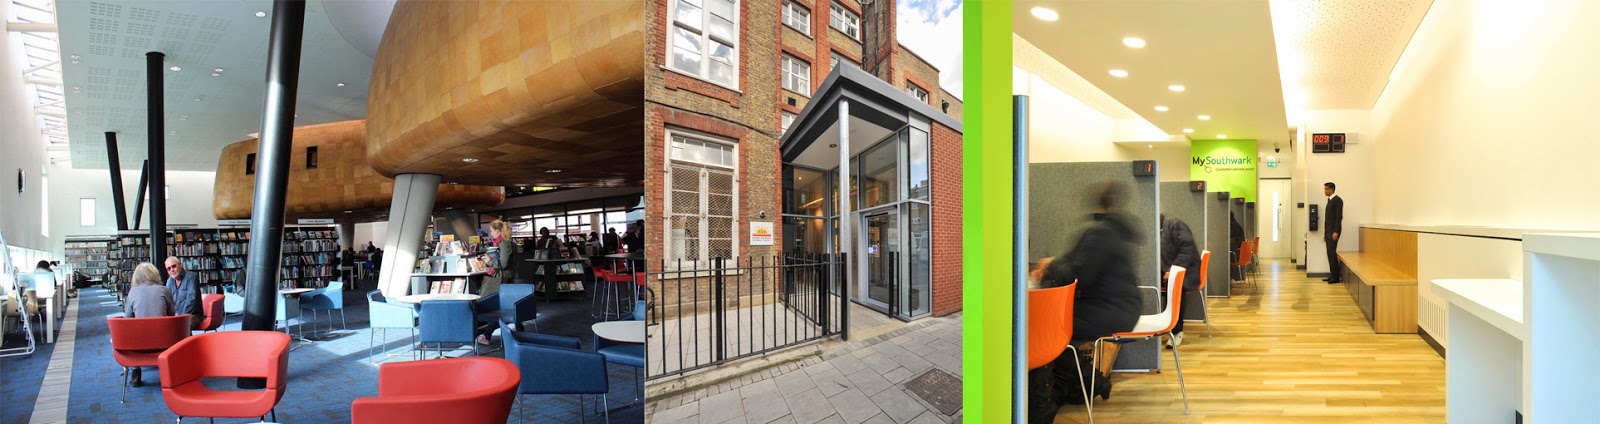
Was 2012 the 'year of the refurbishment?'  We ended the year with the completion of a variety of educational, civic and library refurbishments. Below is a sample of some of our many projects from last year. For more information on these click here. We will keep updating you as we progress our current work in 2013.

Sample of AMA projects in 2012
Copyright © AMA 2013, Mike Allport 2013

Friday, 11 May 2012

Celebrating a 'new' refurbished primary school


On 11th May, Robert Browning Primary School in Southwark formally opened their newly refurbished and extended school with a summer 'street party' to also celebrate the Queen's Jubilee and the bi-centenary of Robert Browning's birth. The whole school community gathered together to create a spectacular event.  Over the last few years, AMA worked closely with the school to design a prominent new entrance that not only welcomes visitors, but also improves security and the school's identity in its community. In addition a new nursery building with a covered play space and  separate garden have also been added - all set in a newly landscaped playground. And finally, administration offices, ground floor classrooms, and toilet facilities were reconfigured to provide a new cluster of teaching spaces - making better use of the tight urban site and creating new, exciting places within the existing Victorian buildings.  

Tuesday, 20 March 2012

Examining the link between learning outcomes and building design.

AMA's report to the Scottish Funding Council 'Matching post-16 investment to education outcomes' has been published.  This report summarises key findings within the body of research linking buildings and estates to educational outcomes, drawn from studies covering schools, colleges and universities. The report also recommends a set of key questions that Colleges and Universities should ask when developing their estate investment and maintenance plans.

To read the full report, click here.

UA-53860150-2