Showing posts with label Architecture. Show all posts

Thursday, 29 October 2015

Alexi Marmot to speak on Bath Spa University’s uncommon Commons

How are university buildings evolving to accommodate new ways of teaching and learning? Alexi Marmot will be addressing this question when she speaks at next month’s Education Estates conference in Manchester http://www.educationestates.com/conference/

Alexi will describe how AMA helped to articulate and deliver a new vision for the Commons building at Bath Spa University. Design Director David Jenkin led the interior strategy, consultation and design. Commons is a fascinating, flexible and innovative new facility. Designed by Cube Design and opened in 2014 by David Puttnam, it is the university’s largest building at 8,000 sq m and the hub of the Newton Park campus.
Lord Puttnam opening the Commons building
Source: bathspa.ac.uk
Commons was conceived as a different type of university building. Providing learning, teaching and meeting spaces, staff work bases and major specialist digital studios, it needed to be highly flexible, fit for the current and next generation of students and staff.
Different furniture and space types encouraging a range
of activities
The university recognised that a different approach was needed for the shell and the interior, says Alexi: “Both architectural and interior workstreams maintained an inventive and collaborative approach, allowing each to focus on their different domains: one on the building fabric to create a robust shell, naturally ventilated, energy efficient, and the other on end users and anticipating future change in university activities.”
Spaces encouraging collaborative working
The new building represents quite radical change for the university.  Staff and students share the same building, and many of the same facilities. Academic staff work in a club-type zone with few conventional workplaces, none individually owned. Elsewhere, teaching rooms are interspersed with breakout and group study areas in local hubs. Interactive group learning spaces, individual and quiet study areas, are provided generously on the ground floor alongside a design lab, recording studio, and large flexible conference room.
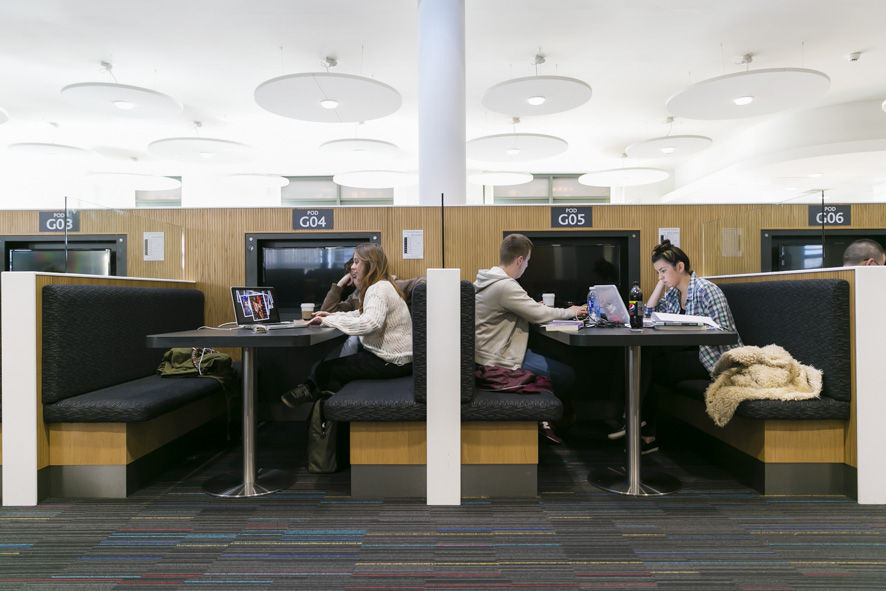
Part contained spaces provide some intimacy

“The new building was immediately popular with students following its launch in mid-2014,” says Alexi, “and is full of their energy and enthusiasm.” Commons was a runner-up in the Buildings that Inspire category of the Guardian’s University Awards this year http://www.theguardian.com/higher-education-network/2015/mar/19/buildings-that-inspire-category-award-winner-and-runners-up

Wednesday, 23 September 2015

Do universities need ‘iconic’ buildings?

In an article for the Guardian Higher Education Network, Alexi Marmot questions the benefits of buildings commissioned to make an impact.

Bath Spa University Commons - fit-out by AMA 
Spaces encouraging collaborative working
Ambitious university leaders bring together “starchitects” and wealthy sponsors eager to provide funds for flagship buildings. Starchitects play with the ideas of crumbling buildings, irregular shapes and angular geometries, rather than conventional vertical planes and rectilinear structures. Their designs hint that universities are organisations whose mission is to question traditional ways of thinking, to break down conventions.

Do such ambitious buildings really work for the staff and students for whom they are designed? What aspects of the new buildings stimulate better teaching, learning and research? Might more restrained and elegantly designed buildings meet university requirements just as well? Can unpretentious, cheap buildings erected rapidly by design and build contractors, satisfy users?

We need much more solid evidence to answer these questions with conviction. Research on “post-occupancy evaluation” – how buildings are perceived by those who use them – is still rather unusual, although it is always recommended. University estate directors have collaborated on a methodology for conducting post-occupancy evaluation through the Higher Education Design Quality Forum (HEDQF) – but few apply it.

National Student Survey results for 2015 show that 86% of undergraduates are satisfied with their learning resources (library, IT and access to specialised equipment, facilities and rooms.) Good news, but it does not illuminate whether particular buildings or features are positive.

Other research shows that the staff are generally less satisfied with their facilities than students are, which could mean they negatively impact on their research and teaching. But this year’s sector efficiency report led by Sir Ian Diamond rates 85% of HE space as good to excellent.

Radical shifts in the way students earn and digital technologies for teaching and learning - virtual learning environments, lecturecasts, online quizzes, webinars, skype tutorials, flipped classrooms, Moocs - make new demands on buildings, data connectivity and infrastructure. They also raise the prospect that education can be delivered without going to a place called a university.

When asked their views, students commonly complain about poor internal air quality and temperature, and express the need for more spaces for group work with their peers, more computers and computer rooms. They want “make spaces” for creative experimentation, and more social learning spaces, and they want these spaces to be open 24/7.

All university buildings – the new and the old – need to respond to evolving requirements. Flexibility and adaptability through time is one of the most precious attributes of all HE buildings.

European universities and their architecture have already endured for more than a millennium, and more than 800 years in the UK. All have grown dramatically in the last century and continue to grow, even as online learning accelerates. Their future success and survival will be aided by better and more adaptable buildings, based on a well-researched evidence base.


Wednesday, 10 June 2015

Offices on the airwaves

Tooley Street, Southwark Council Offices where AMA introduced
modern ways of working
Images © 2012 Gareth Gardner

Offices are in the news again, prompted in the UK by new advice on the health benefits of standing at work and in Finland by the decision by Juha Sipilä, the recently-elected Prime Minister of Finland, that his Cabinet will work alongside officials in an open plan office*.

Following the news from Helsinki, the BBC World Service asked Alexi Marmot to comment on open plan offices. Alexi pointed out that, whilst organisations tend to cite better communication, collaboration and supervision, open plan offices offer great economic gains - are generally cheaper to construct - requiring fewer walls, less servicing, and simpler environmental controls. And they also enable organisations to accommodate more people more efficiently.

Open plan space can be fine for routine work but can become more controversial where work is confidential or privacy for conversation is needed. The most frequent criticism from those working in open plan offices is that they are noisy and disturbing but, says Alexi, noise is partly a function of how you interpret sound: “It’s possible for people to get into a zone of concentration in extremely noisy environments. Working in complete quiet can also be a problem.”

Last week BBC Radio 4 re-broadcast The Search for The Perfect Office http://www.bbc.co.uk/programmes/b036wfzv a half-hour programme presented by Claudia Hammond with contributions from researchers, including Professor Dylan Jones and Dr Bill Macken (Cardiff University School of Psychology;  Dr Tomas Chamorro-Premuzic (Professor of Business Psychology at University College London and Columbia University and Professor Alexi Marmot (UCL and AMA).

There certainly seems to be a gap between our dreams of the “perfect office” and the reality, with those interviewed hankering for a cafĂ© table in an Italian square or a garden room with a view.

As expected, architects come in for some criticism, particularly over their choice of materials. Favoured finishes such as stone, glass, metal and concrete are all hard, reflective surfaces that contribute to the most common complaints about modern office life – noise and lack of privacy.

There seems to be something of a paradox here as people (both managers and staff) often say they like the “vibrant”, “buzzy” atmosphere of their office whilst complaining that they can’t concentrate there and retreating to the coffee shop or home.

The notion that lively, quirky offices are particularly conducive to creativity was questioned by contributors. Quiet and noisy people, introverts and extroverts are all creative, so we need to think about individual traits rather than stereotypes.

The researchers pointed out the subtleties of acoustic design. Volume is not necessarily important in terms of interference, change is the key. A relatively loud background hubbub may also be preferable to perfect silence which can be intimidating. Research shows that people do not get “used to” intrusive noise  - a point picked up at the recent Healthy Workplace event, see http://aleximarmotblog.blogspot.co.uk/2015/04/the-healthy-workplace.html)

Addressing the issue of research, Alexi Marmot said that most architectural research is geared to the physical aspects of buildings, rather than to the organisations and individuals that occupy them and their perceptions. She explained that most office buildings are designed not for occupiers but for the market, so cannot necessarily be attuned to specific users’ needs. The margins on most architectural work make it difficult to do new research or even to spend time reading the research that exists.

“The building industry and clients generally don’t want to hear bad news but when we do post-occupancy evaluations (POEs) we nearly always identify quite small, simple things that can be fixed there and then, often quite cheaply.”

Alexi pointed to the trend towards “activity-based working”, which means people can move to places appropriate to the work that they’re doing.

“Our research suggests that the ‘perfect office’ often starts with where it is and how you reach it. Daylight and a view, especially of nature, are important, along with environmental comfort and good IT support. However, the best workplaces, as voted for by users, consistently demonstrate more abstract values such as trust, respect and fairness. These are a function of organisational culture but the physical space can also express these values.”

*Listen to a report on the Finnish government’s plans and comparisons with other administrations http://monocle.com/radio/shows/the-briefing/929/ (from 24:10)

Wednesday, 18 March 2015

Workplace Health and Wellbeing: What designers and managers need to know


On Thursday 26th March 2015 Alexi Marmot will be speaking at the Workplace Trends Spring Summit, which will feature informative case studies, best practice recommendations and recent research findings on the very current subject of healthy workplaces. A host of factors can play a role in staff health and well-being, which not only impacts the individual, but also affects service delivery and costs. Alexi Marmot will be speaking on Workplace Health and Wellbeing: What designers and managers need to know.


Venue: The Impact Hub Westminster, located on the 1st floor of New Zealand House, on the corner of Pall Mall and Haymarket, just off Trafalgar Square. Nearest tube stations are Piccadilly and Charing Cross. The exact address is: 1st Floor New Zealand House, 80 Haymarket, London SW1Y 4TE

Monday, 1 December 2014

Chinese office space standards and productive workspaces


China has issued guidelines on how much office space government officials may have, as part of an austerity drive launched by President Xi Jinping. The maximum size at ministerial level is fifty-four square metres; for lower ranking officials it's nine square metres. The detailed regulations to promote frugality also cover office equipment, heating and the size of corridors. A BBC correspondent says it's not uncommon in China for even low-ranked officials to occupy extravagant office buildings, often in under-developed towns or villages.


Alexi Marmot is interviewed on new Chinese office space standards and productive workspaces by James Coomarasamy on BBC World Service, Newshour, 27 Nov 2014. Click here to listen to the interview.


Tuesday, 4 November 2014

Facility management and the frontiers of evidence-based design

Research, evidence and user engagement form the basis of all AMA Alexi Marmot Associates’ design projects. Alexi Marmot, AMA director and Professor of Facility and Environment Management at The Bartlett, UCL, is currently visiting South China University of Technology in Guangzhou, China. She delivered a lecture on ‘Facility management and the frontiers of evidence-based design’ to a packed audience of students, staff, and design practitioners. For more information, please click here.
UA-53860150-2