Showing posts with label Library. Show all posts

Friday, 14 March 2014

University of Loughborough’s Pilkington Library re-opens after Refurbishment

The Pilkington Library at Loughborough University has emerged smiling from a fast track building programme. It now has 1375 library seats, greatly improved facilities including a new reception and information desks as well as fully reconditioned WCs throughout. All this was accomplished in a three month building period during which the library was closed, but provided a comprehensive service in an alternative location. The secret of success in the process lies in several things:
  1. The comprehensive user briefing process that was able to take place at the start. AMA provided concept sketches and important design ideas. These were iteratively developed with the library staff  particularly to bring light and increased connectivity into the formerly gloomy building; 
  2. the decision to close the library so that the extensive work could be carried out enabling additional aspects of improvement to be added to the programme as they would not cause additional disruption;  
  3. the watchful eye, determined support and continuous communication with stakeholders provided by the Library staff, especially Brant Hickman, the Library Facilities Manager, who is more of a Chief Operating Officer rather than a FM. 

The briefing process, into which the Library staff had full input, was longer than the build process.  The project success supports the fact - widely acknowledged, though not always acted on - that good preparation pays off. Though the successful contractor offered a rather different layout initially, the Library used the AMA plans as their ‘base line’ and brought the project back in most respects to what they had agreed they wanted

Closing the entire library – the main one on campus - for three months was a bold action. This is never popular with students. However the alternative service provided was so excellent that there was not a single complaint throughout. This helped the project greatly by opening the way for much wider improvements than originally envisaged. These had originally focussed only on bringing the 4th floor into use for learning seats.  Instead, all 4 floors of the library have received an uplift, and all within the original time scale. This will avoid the need for future disruption to complete small but important additional projects throughout.

Brant and his colleagues had to return regularly to the building during the build process, to collect and return books from the storage zones, as part of the service to the students. This allowed them to engage with what was happening, to suggest improvements, prevent mistakes arising from misreading drawings and maintain good contact with the process so that they could keep stakeholders informed.

A more detailed article will follow. Meanwhile pictures can be accessed on the library's Flickr site here, and more about the project is available here.


Library interior, after the refurbishment
© University of Loughborough Library  
Library interior, after the refurbishment (same location as below)
© University of Loughborough Library 
Library interior, before the refurbishment
© University of Loughborough Library 
Library interior, before the refurbishment
© University of Loughborough Library


Monday, 3 March 2014

Adsetts Learning Centre reviewed positively by students

Sheffield Hallam University’s recently refrubished Adsetts Learning Centre, which was redesigned by AMA, has been received very positively by students. In the 2013 National Student Survey, 89% of SHU’s students praised the library and its resources. One student commented that 'it's just great in the learning centre. It's a place you really want to study in - as soon as you walk in you're in the mindset to work, in a really comfortable environment', while another thought that ‘the facilities are really good, particularly the learning centre. I find it really easy to concentrate there’.

AMA worked closely with the SHU learning centre team to rethink how their award winning library building could be transformed to meet the needs of today’s students, address the rapidly changing work and teaching patterns in the future, and provide a bright and welcoming environment. Effective and rational panning allowed the retention of the same number of books and the number of study places was increased by 10% and each of these also had a larger footprint. The building is open 24/7, and was fully occupied during the refurbishment, which was carried out in the quietest time in 3 phases over 3 summers to minimise disruption.

Adsetts Learning Centre. Photo © AMA 2012

Friday, 29 November 2013

AMA's Peckham Library refurbishment featured in Architects' Journal

The refurbishment of Will Alsop's Peckham Library, which was led by AMA's David Jenkin, is featured in the Architects' Journal.

Since the opening of the iconic Peckham Library in 2000, AMA has helped Southwark Council, who runs the library, to provide two improvements. The first was the installation of additional floor space to provide a One Stop Shop in 2006, which was followed by a refurbishment of the library in 2012.

AMA’s David Jenkin’s experience of accommodating new and changing requirements into the Will Alsop building are recorded in the AJ article. Whilst the Peckham Library is a great building, he explains, it does not allow for easy changes due to restricted floor to ceiling heights and insufficient riser space, which may ultimately threaten to compromise the design in the future.

Peckham Library (photo: Mike Allport)

Thursday, 17 October 2013

Light Touch Library Refurbishments

AMA’s David Jenkin gave a presentation on ‘Light Touch Library Refurbishments’ at AMA on Tuesday. He explained how AMA has been helping Southwark council to transform three of its libraries: Will Alsop’s iconic Peckham Library, Dulwich Library, and currently Blue Anchor Library in Bermondsey.

AMA has been able to improve library facilities these locations substantially, with modest budgets. Through rearranging of shelving, relocating help desks and other facilities, making better use of daylight, and providing some artwork, it was possible to alter the look and feel of these libraries significantly. Previously, this simple approach to design was employed for the refurbishment of John Harvard Library, which AMA led in 2009/10.

In stark contrast to most boroughs, Southwark Council has an ongoing programme to improve the quality of their libraries and have recently opened their new Canada Water Library, while Camberwell Library is under construction.

AMA has a wide range of expertise in library design, and was involved in  the design and renovation of public and university libraries at international, national, regional, and local scale.

Dulwich Library (left), Peckham library (centre and right)
Photos: C. Ford, M. Allport, X. McGinnly

Friday, 27 September 2013

Two New Libraries opened in San Diego and Birmingham


Notices of the death of libraries are premature: Contrary to predictions, far from fading away, libraries are more important and vigorous then ever. This month, two large new city libraries have opened to public acclaim in Birmingham and San Diego. Both projects are of an ambitious scale: The San Diego Central Library has a total floor area of 46,000 sq m, and the Library of Birmingham 35,000 sq m. Both are fitted out with modern technology, have facilities such as cafés, and some other intriguing facilities: the Library of Birmingham has a rooftop garden and an amphitheatre, and shares the building with the Birmingham Repertory Theatre; the San Diego Central Library has a sculpture garden and an art gallery as integral parts, and shares the building with a local high school.

Elsewhere, new local libraries are being built, like the recently opened Canada Water library in South-East London, while existing libraries are being refurbished. Urban libraries have turned into ‘urban living rooms’ where people study, work, and socialise, though their original function – a repository of printed books – is still important, as only a small fraction of books has been digitised. The holdings of modern libraries are increasingly varied, adding recorded and sheet music, videos, artwork, board games and changing exhibits.

The crucial point is that libraries that adapt to new technology and changing user requirements have increasing visitor numbers. It is not uncommon for visitor numbers to double after library refurbishments, as in the case of the John Harvard Library in Southwark (AMA survey, 2010), which was redesigned and extended recently, led by AMA Alexi Marmot Associates.


Library of Birmingham (left), San Diego Central Library (right)
(photos: Alexi Marmot, Jimmy Juano)

Friday, 15 March 2013

Transforming Loughborough University Library

AMA developed the design brief for 'Transforming the Library,' Loughborough University's major refurbishment of Pilkington Library.  Our role involved precedent site visits, consultations and concept design options. We developed the selected concept into a scheme design, and supported the university when selecting the contractors to deliver the project. Some of our concept images are below.

Click here for more information about the project.

Transforming Loughborough University Library
Copyright © AMA 2013

Wednesday, 2 January 2013

Happy New Year

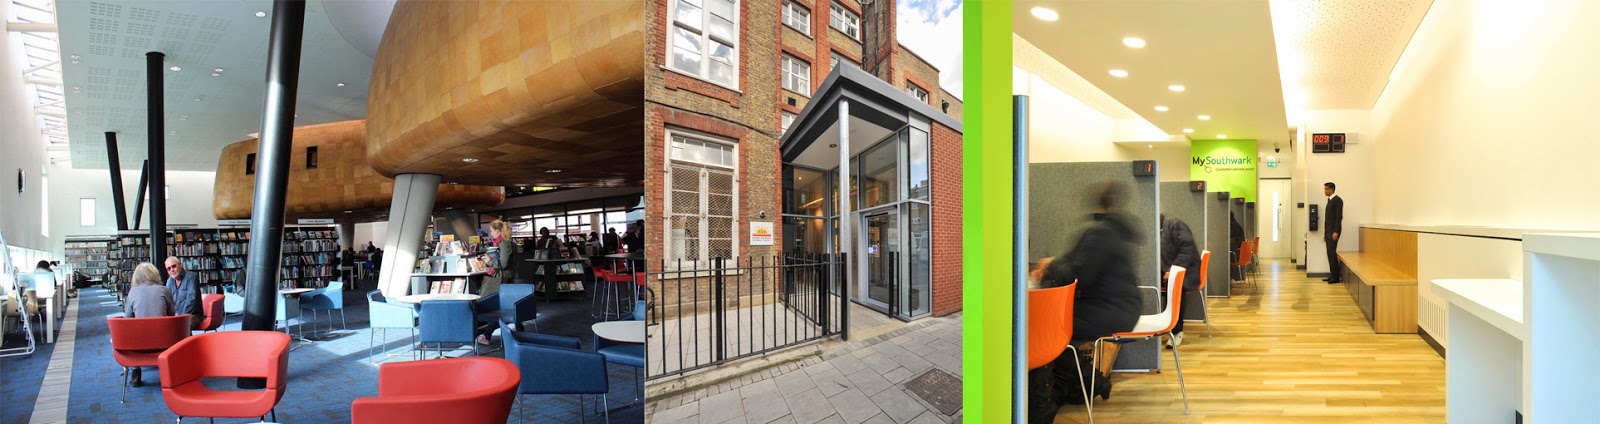
Was 2012 the 'year of the refurbishment?'  We ended the year with the completion of a variety of educational, civic and library refurbishments. Below is a sample of some of our many projects from last year. For more information on these click here. We will keep updating you as we progress our current work in 2013.

Sample of AMA projects in 2012
Copyright © AMA 2013, Mike Allport 2013

Wednesday, 19 September 2012

Learning about our unique approach to sustainable space

On 18th September, AMA led a 'Sustainable Southwark Walkabout' during Green Sky Thinking Week 2012.  This exciting initiative run by Open City explored aspects of sustainable development. A group comprised of sustainability experts, facilities managers, engineers, architects, designers and students visited two of our projects – an office building and a library – to learn how we use space utilisation analysis and targets to reduce property footprints and provide creative ways to reuse buildings better.

One visitor said: 'What was notable to the success of the sustainability was...engaging with the people who use the buildings...and what a difference the use of light and textures can make to how you feel within the building.'

For more information click here.

Copyright © Open City 2012
UA-53860150-2